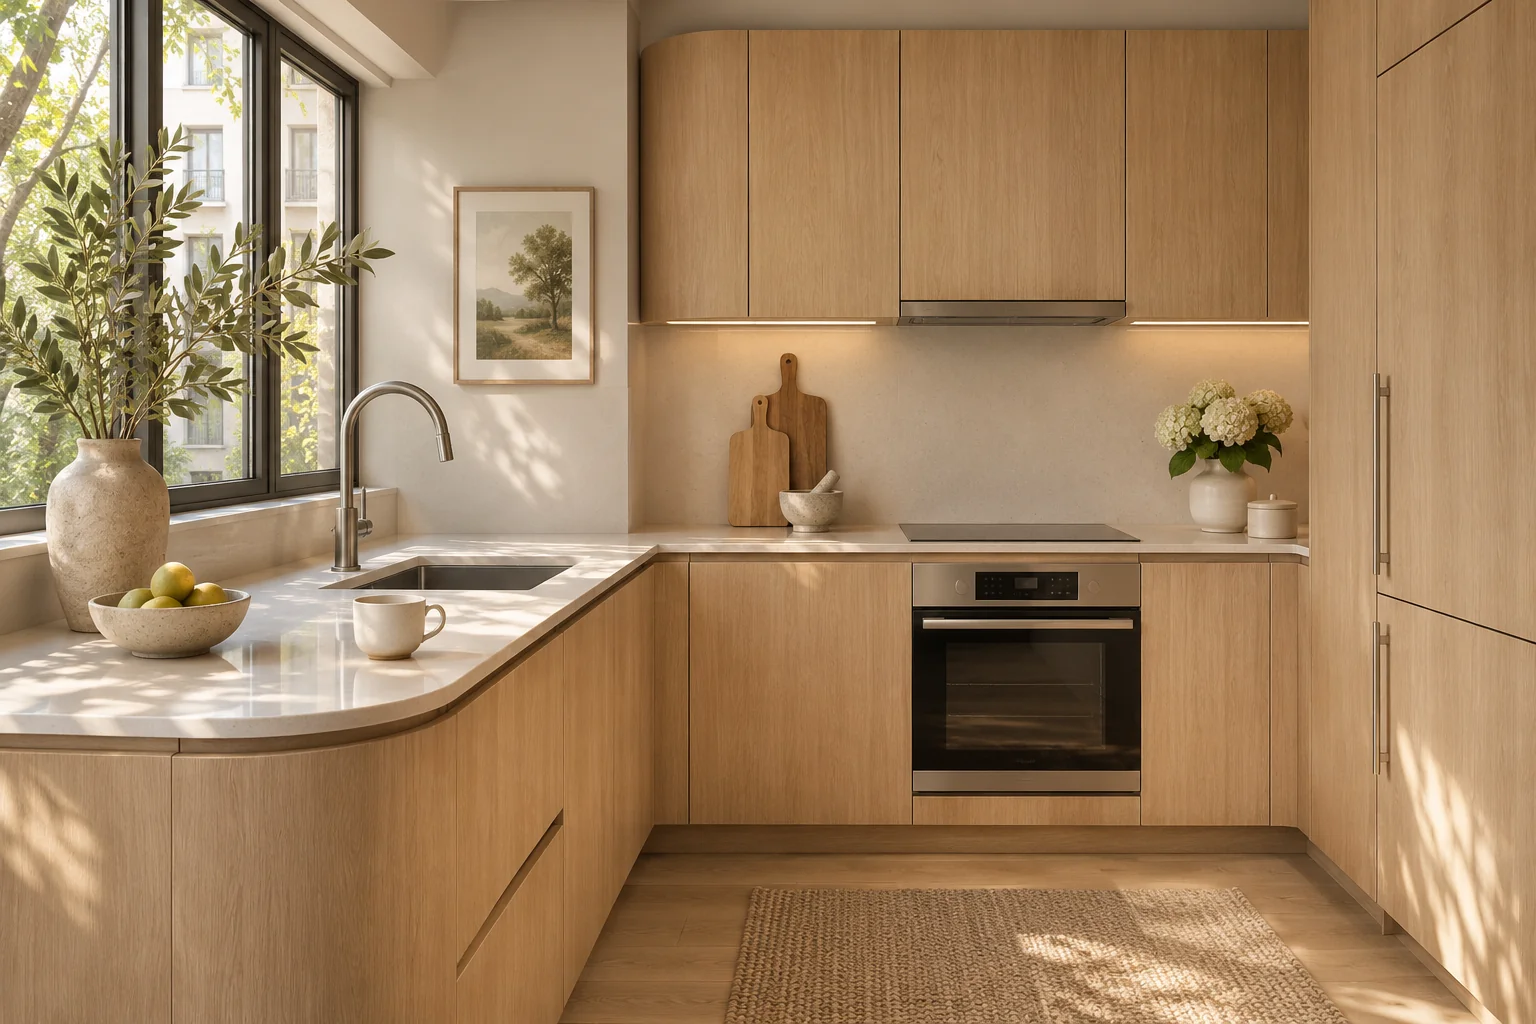
Start with three everyday moments.
Make breakfast, unpack groceries and cook your usual evening meal in your mind. Where do things land? Which drawer do you reach for? Which item is always in the way? Those small irritations give a designer more useful information than a wish for “more storage”.
Protect one clear preparation surface.
Small appliances can quietly take over a compact worktop. List the ones you use daily, the ones that could live in a cupboard and the ones you no longer need. Then discuss how your prep surface can sit comfortably beside the rest of the working kitchen.
Store for the way you reach.
A deep cupboard that hides everything at the back is not always more useful than a shallower drawer. Ask to see internal fittings and think about where the most-used items should live. A tall pantry can bring things together, but its doors and access still need to fit the room.
Let the material do one job well.
A consistent front finish and a considered worktop can give a small kitchen a calm visual rhythm. You can add depth with grain, a handle or a warmer material inside a niche, without breaking every surface into a separate statement.
Take a rough plan, your three everyday priorities and one preferred collection to the first conversation. Your designer can help test the actual dimensions and clearances.